Sunday, November 28, 2010

Framing and Defining rooms

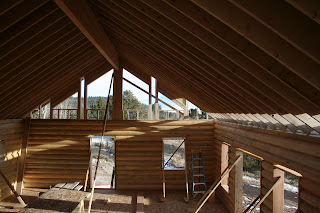
Not much change last week outside. Big change inside with framing going up. We now have a defined mud/laundry room, master bath, walk in closet, guest powder room and kitchen on the main floor and in the basement, two bedrooms and a bath. Soon we will see fireplaces going up and our bedroom will be defined. It also appears that stairs will soon be in place giving access to the basement from the main floor without going outside. Here are a few pictures of some of the framing although not much can be seen.


Tuesday, November 16, 2010

Detail Stuff and Porch Posts


Today was a day of inspecting details of the construction from a different perspective and receipt of the deck posts. Not much has happened but some more detailed photographs will surely please the engineers and construction hobbyest among us. The poles that support the porch were hand hewn after shaping and should be quite an addition to the overall look of the home.


Poles to support the deck on three sides of the home.


The basement floor is curing quite well.


Roof trusses attached to the ridge beam. Takes a lot of wood to make a solid joint.


A little closer look.


A birds eye view of the interior developing.

Sunset in the winter time at the Klossner's

Sunday, November 14, 2010

We have a roof!

This past week has proven to be a giant one for the Klossner Cabin...we have a roof!  It's not quite completed yet...but it's there!  The house now looks huge!

The ridge beam is beautiful to look at, strong in what it does, and gives strength to our new home...it is really something to look at!

The top sides of the roof become windows, giving us plenty of sunshine as it faces south.  All we can say is WOW!

We also have a concrete floor in the basement and footings for the porch.  We are amazed at how quickly the workers have gotten things done, because this week has been snowy and just plain cold!  We bless each and everyone one of them!

Sophie walking in for the first time to see the roof!
Oh my gosh...it's beautiful and looks very big!

Looking up at the ridge beam and roof trusses
The trusses will be covered and tongue and groove wood making it pretty!

You will still be able to see some of the beam when completed.  
It's 26 degrees...but so worth the visit!  

Sunday, November 7, 2010

Our first house guests

A beautiful sunny day, a bit windy, but the Klossners had their first house guests to our future home. Our dear friends, Char and Don LaBounty and Michelle and Kurt Frilow joined us on the "Klossner Mountain" to celebrate the home building, dreams, future dreams, and friendship.

A toast to dear friends and much more!

It was fun to share the progress.  We are up to the 1/2 log before the roof beams go up, plumber was there finishing the lines in the basement, transformer box is in, not hooked up to electricity yet, but at least it's there.  We didn't see as much physical building as we have in the past weeks, but we saw lots of "behind the scenes" items...like the plumbing, electrical wires, 1/2 logs, etc.

Group shot...cheers everyone!


The plumber was there finishing up some digging and putting in the plumbing, attaching to our septic system and getting ready for inspection on Tuesday.  Once the plumbing has been inspected the basement will be leveled off, cement floor put in and the builders will be able to move onward with the rest of the items.  Each thing has a designated step...needing to follow in order.  Thank goodness for those that schedule this, take care of the items, and know the "rules to follow."
The plumber...from Pueblo...finishing hooking up major lines into the house


Thursday, November 4, 2010

Changes....

Just wanted to share two photos:  The first one is a picture of our home location before construction and the second is the current view....

Changes are happening.  I do hope to get some of the "green" back...but that will come in spring.

Home location before building---summer 2008


Same location with new home

Sunday, October 31, 2010

Halloween Update

Today is October 31, Halloween.  A day for tricks and treats, but the Klossner's have had more treats than tricks!  

Last week we were concerned about getting our power in, as Black Hills Energy hadn't come and laid down the power....well, no more!  This past week Black Hills Energy dug their trenches and laid all the power lines underground.  That was a great thing to see...as we had a bit of cold weather and some snow, but the ground isn't frozen and we are all set!  Black Hills Energy still need to come and hook up the lines into a transformer and then turn the power on, but at least the lines are laid.  Of course, our mountain has a large scar on it now and our driveway looks like someone chewed it up and spit it out!   I don't worry to much, as Mother Nature will take care of it this coming spring!  

                       
Top of power lines.  Look hard and you will see the cable
coming out of the ground. The stake with flag represents
the transformer box

Going up the mountain where they laid the power lines
underground.  Looks like a road, but Mother Nature
will regroup and make it pretty again!

Our home, in just one week's time, has grown walls, more windows and doors.  As of today we are up 12 logs high and we go to 13 before they start the roof trusses.  All the roofing and the roof ridge pole have been delivered and are waiting to be completed.  Pictures tell you everything!


Up 12 logs high...we got to 13 before they start the roofing.
The pile of lumber in front is the roof and the large, long
"thing" on top is the ridgepole that goes across the top


No interior walls yet, but Hans and I still pretend we know where things are going to go!
Looking up from the basement you
can see the log walls growing


This evening we met with Steve Copp, our general contractor, from Above Treeline Construction and Mike York, the window and kitchen cabinet guy!  What a treat for us.  Mike guided us through the design of our new kitchen, selecting cabinets, wood, placement of cabinets, door types, glides, soft/hard closures, glass doors, appliance locations....you name it regarding a kitchen and we made our selections!   It was fun having all these choices...let's just hope they turn out as cool in real life as they seem on paper!
Having experts in their fields help you with your discussions, questions and ideas sure does help.  Thanks Steve and Mike!


For more pictures check out my FaceBook page...it is fun to share with all of you and we thank all of you for your interest!  We love sharing our dream with you!!!!

Friday, October 29, 2010

Mantle Mania


A side bar to the construction is the making of three mantels we are going to place above the fireplaces. I found that debarking an aspen log is quite a trick. First I tried scraping with a draw knife but found I couldn't tell the difference between bark close to the wood and the wood itself. I then discovered that using a chisel to peel the bark like an orange gave me a better idea as to where the wood started. Once I got that far it was a snap to use the draw knife to smooth out the rough log and make ready for sanding.

Here are a couple of pictures to give you an idea of what is involved.


Cutting logs can be easy if one has a really good chain saw.

Two logs gave me four potential mantels. Should I make an extra just in case? I think yes.

A draw knife by itself doesn't help make much progress.

Peel it like an orange, I say!

Peeling makes quick work of a lot of bark

Then it is easier to use the draw knife.

Whittling on a large scale.

Much different than the original log. Takes about an hour or so per log to strip the bark.