Thursday, April 14, 2011

Hardwood and Tile


We visited on Thursday the 7th and saw that we have tile in place and hardwood flooring down. They need to be finished off but here is the basic look of our shower and the flooring in the great room/kitchen,

Shower basin, bench and walls.
Wall of the shower stall showing a pattern to break up thje solid wall. This will be glass enclosed.
This shows how the tile looks against the logs.

A glimpse at the hardwood from our bedroom door.

Our kitchen and part of the great room floor.
And a pretty good look at more of our great room floor as well.


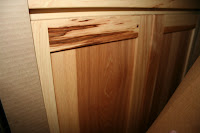
Finally a peek at the cabinets.

Sunday, April 3, 2011

Closer To Moving In...

Hans and I visited our cabin after two weeks away.  We have seen many changes since our last visit and although many of them are small to the eye, they are huge to us, as our home gets closer and closer to completion.

We were thrilled to see interior walls finished with the log siding on the top half and have been "painted" with clear finish.  All the interior doors have arrived and have been painted with the clear finish.

Our greatest treat this trip was that our fireplaces have been finished with the river rock stones.  They turned out beautiful and are just what we had hoped they would be.

Our kitchen and bathroom cupboards have been delivered...sitting in boxes in the basement.  As soon as they put tile in the bathrooms and hardwood in the kitchen, they will be installed.  It has been a long time since we ordered them and we sure hope they turn out like we think they will. Things are beautiful in a 6"x 6" board, but when it comes to the real thing...well, we will wait and see!

We now have stairs on the back porch and from the deck.  It is starting to feel like a real home now rather than a construction zone.

See our updates in our pictures below:

Steps coming off the side porch with gate
to keep the critters off
Steps off back porch.  This door goes directly
into the laundry room/mud room.  Back filled
with dirt to build up the level.  Small box on
the left hand side is now our "well head" 
Interior log walls finished with log siding and
tongue in groove ceiling...all done!
Bedroom fireplace with stone

Living room fireplace with stone.
Bedroom ceiling and log walls finished all the way up!
Kitchen & bathroom cabinets...ready to be installed
Different angle of kitchen & bathroom cabinets.


Saturday, March 26, 2011

Progress, progress and more progress


Today I delivered bathroom mirrors that Sophie and I picked up yesterday. We have ceilings upstairs, doors ready to be installed and the first of three fire places have stone on the surround. Our shower needed some modification. Sophie's bench was about 9 inches too high and is now down to 15". The hard backing is being laid before the tile goes in and the log facing on the inside of the gable ends is going up. Take a look at the photographs showing some of the progress over the last week.

Thanks for watching and following the progress of our project.


Installed railings ready for a fresh coat of stain.


A lot of time will be spent on this porch looking out at the mountains we so love.


Gutter and snow stopper are essential.


Tongue and groove ceilings. The gable will be sided with log siding to finish this look.


Our kitchen will be well lighted.


Doors ready for installation.


The fireplace in our master suite.


A close up of our mantle looking good together with the new surround on the fireplace.


Sunday, March 20, 2011

Railings are In

Today, we found the railings in place around the porch. What a site. The painters also painted the inside walls. Things are really beginning to move forward to the completion date. Here are some new shots of the newly completed work.

This is our tile we have selected for bathrooms, mudroom
Painted walls.  Nice color selection!

Our railings are on the deck. They forgot the stairs...oops!
Our railings.  So cool!
Paint from a different look.  Same color throughout the house
More painted walls looking at the ceiling

Thursday, March 17, 2011

PROGRESS


A lot has happened in the last 10 days. We have an outside stain, redwood deck and orangepeel texture on the finished walls. We have bull nose corners and that is a step up from anything else we have lived in. The furnace works very well and it looks like we are on track for an April 15th finish date. Now is the time to wrap up the little things and get our Teardrop home packed up so we don't get rushed at the last minute.

Here are some new photo's of old scenes but they do show progress.

Thanks to all for staying with us and sharing in the progress of our home. One thing for sure, we can now put our faces out there and consult with anyone wanting to build a log home. What a ride!!!!!!!!!!!!!

This is a full view of the roof from the East.


We have exterior UV protection applied.

Starting to get the rails on.

This is our porch outside the master bedroom on the Northwest side.

Same porch from the other side.


We are getting ready for paint.

A reading area under the stairs.


Our living great room fireplace ready for river rock surround.


On the back side is the Master Bedroom fireplace.


Monday, March 7, 2011

Step By Step...We Get Closer to Completion!

Hans and I met with Dennis Johnston at our cabin on Saturday.  Dennis brought the painter up with him so we got visit with Chad, the painter.  Chad shared with us the stain he recommended for the logs to protect them from the intense UV rays.  We are doing a very strong clear protection that will give the logs protection from the UV, but also give us the natural look of the logs.  Our goal is to have the logs age naturally, but because of the intensity of the sun at 10,000 feet we do need to protect them.

Hans' dad will be so proud of us, as Chad is a strictly "Sherwin Williams" man...as was Hans' dad.  So to Dad Klossner, here's to you!  Our home will be protected by Sherwin Williams, giving us Dad's blessing on our new home.

We did a great walk-through with Dennis.  Giving direction on tile, carpet, hardwood flooring, bull-nose corners, interior doors, closet doors, and closet racks.  This was a walk-through of finishing ideas.

The drywall has begun.  The sheetrock man has done most of the downstairs, needing some finishing touches and hopefully will get the main floor completed this week.  Fun to see the rooms take shape.

More completions:  Our green metal roof has been completed, the underneath ceiling on our porch has been finished, and we have our real green door!

Here are some photos to share with you:

Dennis Johnston, construction foreman and Sophie
Drywall on the stairwell
New green door.  All doors and windows are in and what we
ordered.
Underneath ceiling of porch has been finished!
Looking into the basement...drywall!

In the basement looking at our bedrooms and bathroom.
Drywall is quite completed but they are working hard!


Sunday, February 27, 2011

We Have Heat!

What a beautiful day on our Klossner Mountain.  As we pulled up the driveway I could see the chimney and roof and am pleased to report that our chimney has rock...and our metal roof has been started!  I am so pleased with the rock we selected for the chimney and our green metal roof is lookin' good!

As we pulled up and got out of the truck, we could hear a noise that was unusual.  It was our furnace...it was running!  We went into our home and sure enough, it was warm and toasty.  The insulation has been completed in all the rooms downstairs, the ceiling in the great room, tucked in and around the doors and windows.  With the furnace on, the house felt like we lived there, it was so warm and welcoming.

The well has been put into action, capped with the "official" cap, hooked up to electricity and is ready to be primed once we get plumbing into place.

The insulation should have been inspected on Friday.  We don't know officially if that has been completed, but if so...the drywall is ready.

We thought we would be plowing snow, but the road was clear, just a few icy spots.  Our pond is holding water, frozen currently, but doing its job.  The driveway has been widened again by our contractors and is getting to be smoother, easier to drive and will soon be the normal drive for us.

Here are some photos from today's visit:


Our green metal roof started...

Insulation on cement walls going down the stairs

Looking at the insulation from the basement stairs


Basement walls with insulation

So much for the snow we though we were going to plow. 

Chimney with rocks...beautiful!


This white door is only temporary.  It will be replaced with a green door when it arrives.  

Looking at the ceiling in the great room upstairs.  The
insulation is complete and is R38.  Warm!

Our "sistern" is really a pressure tank that brings water into
the house from the well whenever the pressure in the pipes is decreased.  Water from the pressure tank is
then fed to the rest of the house either directly or through the water heater


 Cohiba, recently adopted is getting used to his new home to be.