Wednesday, February 23, 2011

More Steps Toward Completion

Today, Wednesday, February 23, Hans had some time to go up and view our home and see what new things have been done this week.   As it is a work day, Hans got to visit with several of the workers, meet with the county building inspector and watch things in action.

Hans went to Victor, CO, our new home town, and opened our official mailbox. PO Box 262, Victor, CO 80860 is our new address.  After having the same address for the past 20 years it will be a new experience for us to go to a post office rather than just get the mail at the curb.  New lifestyle for us all around.

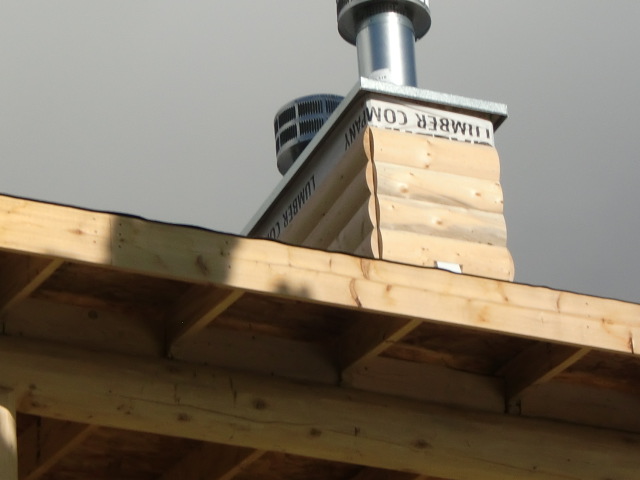
The "stone mason" was on site putting up the cultured stone on the chimney.  Once the chimney is finished he will move into the house and do the fireplaces. Pretty exciting step, as we have visualized this for a long time.

The insulation man was also there, starting to put up the insulation he had with him and he was waiting for the rest of the insulation to be delivered.   We are doing a R23 factor for insulation.   This will keep our home very toasty and warm!  They have sprayed the first layer onto the cement and will then lay the other layer on top.  Once this gets completed and inspected...up goes the drywall!

Hans met the county building inspector on site and the inspector was impressed with everything that has been done to our home, loves our home layout and gave Hans a strong thumbs up for our builder, Steve Copp, with Advantage Log Homes/Above Treeline Construction.  We are very fortunate to have Steve and Dennis, who have given us great guidance, kept us in the loop, calling each week with updates, questions and to make sure we were ok with what has been completed.  We are completely happy with the work and with the commitment that Above Treeline has given us as home owners.

Here are some pictures that Hans took today.  Enjoy!


Our new mailbox!

Adding sprayed insulation--at the ceiling level
Close up of the sprayed insulation
Rocks going up on the chimney
Looking at the chimney with beginning of rocks put on it
Stone mason on the roof putting up rocks


Saturday, February 19, 2011

Date not Certain


Sophie and I went to the cabin for walk through with Dennis, our job foreman. We talked to the sub-contractor on site who will be placing the fireplace stone and we did a general walk through. Mechanical and framing inspections have been completed and they will begin insulating on Tuesday. Next will be the insulation inspection then up goes the drywall. Once the drywall is completed the painters will come in. About that time we will be 30 days out or so from closing on the home. We were given an estimate near April 15th for completion. What fun is that?

Some of the pictures that follow are of interest - to me at least.


This door is a substitute for our real door ordered but not yet delivered. The original door we wanted was a dutch door but the cost was prohibitive so we opted for plain steel door with a window. This one is a place holder until our new door arrives - sometime in the near future we hope.


When logs settle they may drop in hight as much as 1 1/2 to 2 inches. They are also flexible and expand during wet times. By cutting a slot in the logs where the drywall joins them, the logs will be able to move up and down the drywall without damaging it. The only thing we will need to do is keep up with a little paint when the shrinking logs expose white drywall.


Log home builders have to get creative and find hiding places for wires. This is a light switch near the side entrance showing wires running up the space between the door frame and the logs. At a designated point, a hole is drilled into the log then a square is cut out and the wire pulled through. When done, there will be piece of molding on the wall covering the wires.


Recessed kitchen lighting that will light our refrigerator and counter when complete.


There are places where so many wires and pipes cross each other it looks like a rats nest. Let's hope everything works when they turn the pump on and throw the electric switch.


It is hard to tell but we will have to remove the three mantels and back them with a 2x4 and then re-mount them. There needs to be space allowed for the river rock to be placed up under and around the ends without covering the curve of the log. Otherwise, the thickness of the river rock would cover much of the mantle and it would not look right.

Saturday, February 12, 2011

Our New Home Town--Victor, CO

It's been a few weeks since Hans and I blogged about our future home.  Because of a bit of cold weather and snow for the past 3 weeks here in Colorado the progress on our home has slowed.  The workers are in the house, but no heat yet and when the temperatures dip below zero, it's too cold to bend wire and keep the hands warm!

We hadn't been up to the cabin for 3 weeks, but made our venture today.  It was a beautiful day, but still cold and snowy...about 6 inches of snow and 31 degrees.  With determination, 4 layers of clothing, hats and gloves and a burning desire to see what has been happening, we visited our home.

Not much change has occurred since we visited other than more electrical work completed, switch boxes and overhead light boxes are in, but still working on hooking up all wiring to the master panel box.  We didn't see any other changes and according to Dennis, contractor project manager, they didn't get much done because of the cold.

But...we did get a chance to visit our new home town, Victor, Colorado!  We went to the General Store/Post Office and applied for our post office box.  Big step...meaning we are getting closer.  We want to share some photos of our future home town.  It's an old mining town, lots of derelict buildings, an Elks Lodge, bar, library, museum, mechanic shop, fire house/jail/city hall, restored hotel, which has a residence ghost, and many more.  It's truly a small town.  But, with all small towns comes opportunities to volunteer, share in stories, and get involved!  Can't wait!  Here are a few fun pictures:

As you enter into town from our home...which is 9 miles out of
town...you see this sign...painted on a wall
Victor main street.  Old gold mining town
Cool looking buildings, many empty
Hans in front of General Store/Post Office
We met JD, the assistant post master
Hans at the Post Office, signing us up for our PO Box
No mail delivery to the cabin.  Mail will be picked up
at the post office
Here are the PO boxes.  Tiny, narrow, and so cool!
Fortune Club.  Local bar, best burgers around, busiest
location in town
Building with white writing is a broom maker shop.  So
cool to watch them make any kind of broom you need!
Full of miscellaneous bits and pieces of "stuff"
Victor Public Library.  According to our neighbors, this
is a great little library with all the latest editions, movies, etc.
Street one down from main street with church,
outside hockey/skating rink.  All roads, except
Main Street are dirt
Looking toward Main Street.  Left brown building is the
city maintenance building.  Blue building is the
mechanic shop
Nicest building in town.  However, we have no idea
what it is used for.  Looks like it would be a
great place for parties, receptions, weddings, etc.
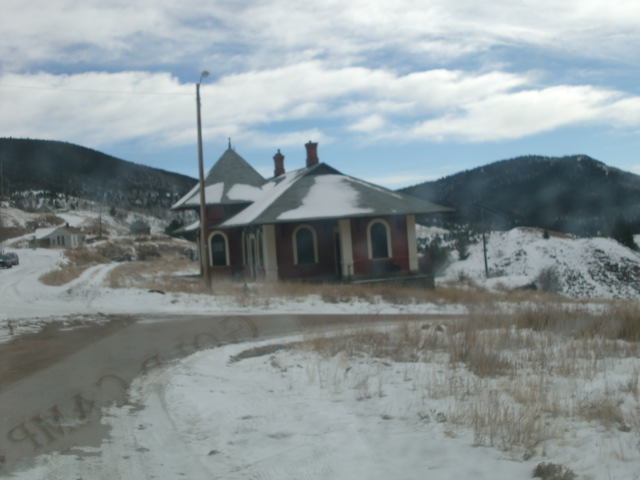
Victor train depot.  No train runs through any more.
But in the 1800's the "gold train" came from
Colorado Springs to Victor to Cripple Creek
Beautiful building, well preserved
Elks Lodge.  Has all the traditional aspects of a typical
Elks Lodge.  With ceremonial chairs, charts, etc.


Sunday, January 23, 2011

Small details

Saturday, January 22 Hans and I visited our log home to see what changes had been made since we visited on Monday, January 17.   The things we noticed were small and not something that everyone would really notice.  However, each small step gets us closer to finishing.

Our gas lines have all been installed and passed inspection.  When our gas appliances arrive and they are ready for installation they can be hooked up and will be ready for use!  AmeriGas came and filled our propane tank with 150 gallons to get all the lines charged and tested.  We have a 1000 gallon underground tank, so they filled enough to test all the lines and give us a starting supply.  We will fill more when we move in.

We also noticed that the electrical sockets are starting to be drilled out in the logs.  When we walked in it looked like we had very large mice moving in!  Piles of squirrely sawdust all over the floors!

I have also asked for one change to be made.  The chimney has been covered with log siding and I would like to see that changed to river rock.  Steve and Dennis have both agreed to do this change for me.  I will be happier with it!

Again, no huge changes, but small details that we noticed on our weekly visit.  I have included some updated photos for you all to share.  Thanks to so many of you for sharing our dreams.  Whenever I travel I am thrilled at those I meet that are following our progress and our dreams!

Here's the current photos:

We've selected our carpeting and here are the samples up
against the logs
Furnace ducts running along the ceiling of the basement
Chimney with log siding.  They will change this to river rock
Drilling electrical outlets into the logs.  See the "squirrely sawdust"?
This outlet goes all the way through the log.  This will be
an inside outlet and outside outlet
Sign on our new windows.  Love the message!
Looking into the great room on the stairs landing
Looking into the kitchen from the stairs landing.
See the drywall all ready to be installed?


Saturday, January 15, 2011

A beautiful day on the Mountain


Today was a work day, picking up nails, dropped labels, nails, strips from packaging, nails, soda cans and miscellaneous things one finds on the ground in a construction site, like nails.

We also noted that more exterior trim is up and the first two mantles are in place. We delivered the basement mantle and took a few pictures of the house as work inside progresses slowly. The plumbing is ready to receive bath and kitchen fixtures and the gas lines to the furnace went in today. The heating ducts are almost done and then the electrician will run wires throughout. Once we get all the utility permits signed off, the drywall will be put up.

Here are today's pictures.

A view up to our bedroom from the the North side. Can you believe that blue Colorado sky?


The South side with siding now on the upper windows.


The windows are framed with a dark cedar that should stand out when the coating goes on.

A little closer shot of the siding. Nice. The contractor will leave the porch trusses exposed so we can finish them later.


Here is the artist with one of his mantles mounted on the wall. The fireplace from the mantle to the floor will be covered with river rock but that may be a few weeks away. Above the mantle will be painted wall board.


Saturday, January 8, 2011

Fireplace hearths and more!

Another beautiful day in the Colorado mountains and time spent on the "Klossner Mountain" Hans and I and our 4 fur-kids spent a beautiful day at our new home.  We were pleased to see the furnace man there, working on the furnace ducts and getting the vents and pipes ready for the placement of the furnace.  The furnace has been delivered and is waiting to go in.  We also have all the plumbing "plumbed"and next is the electrician...we think!

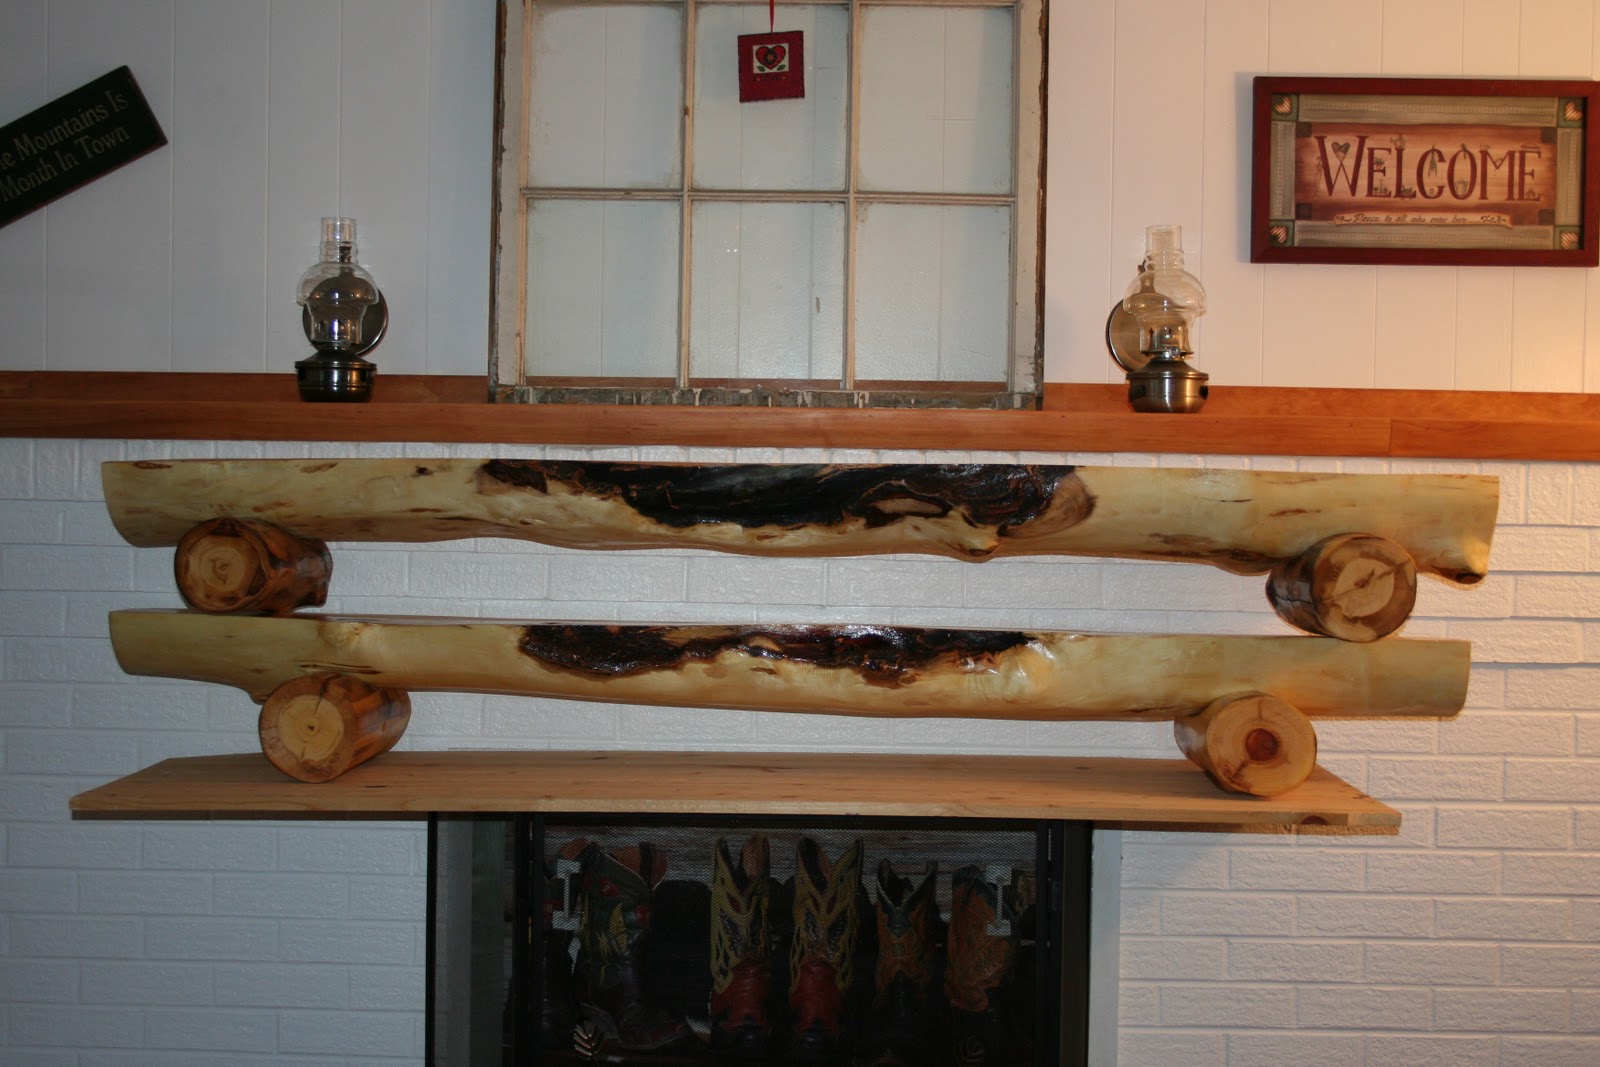
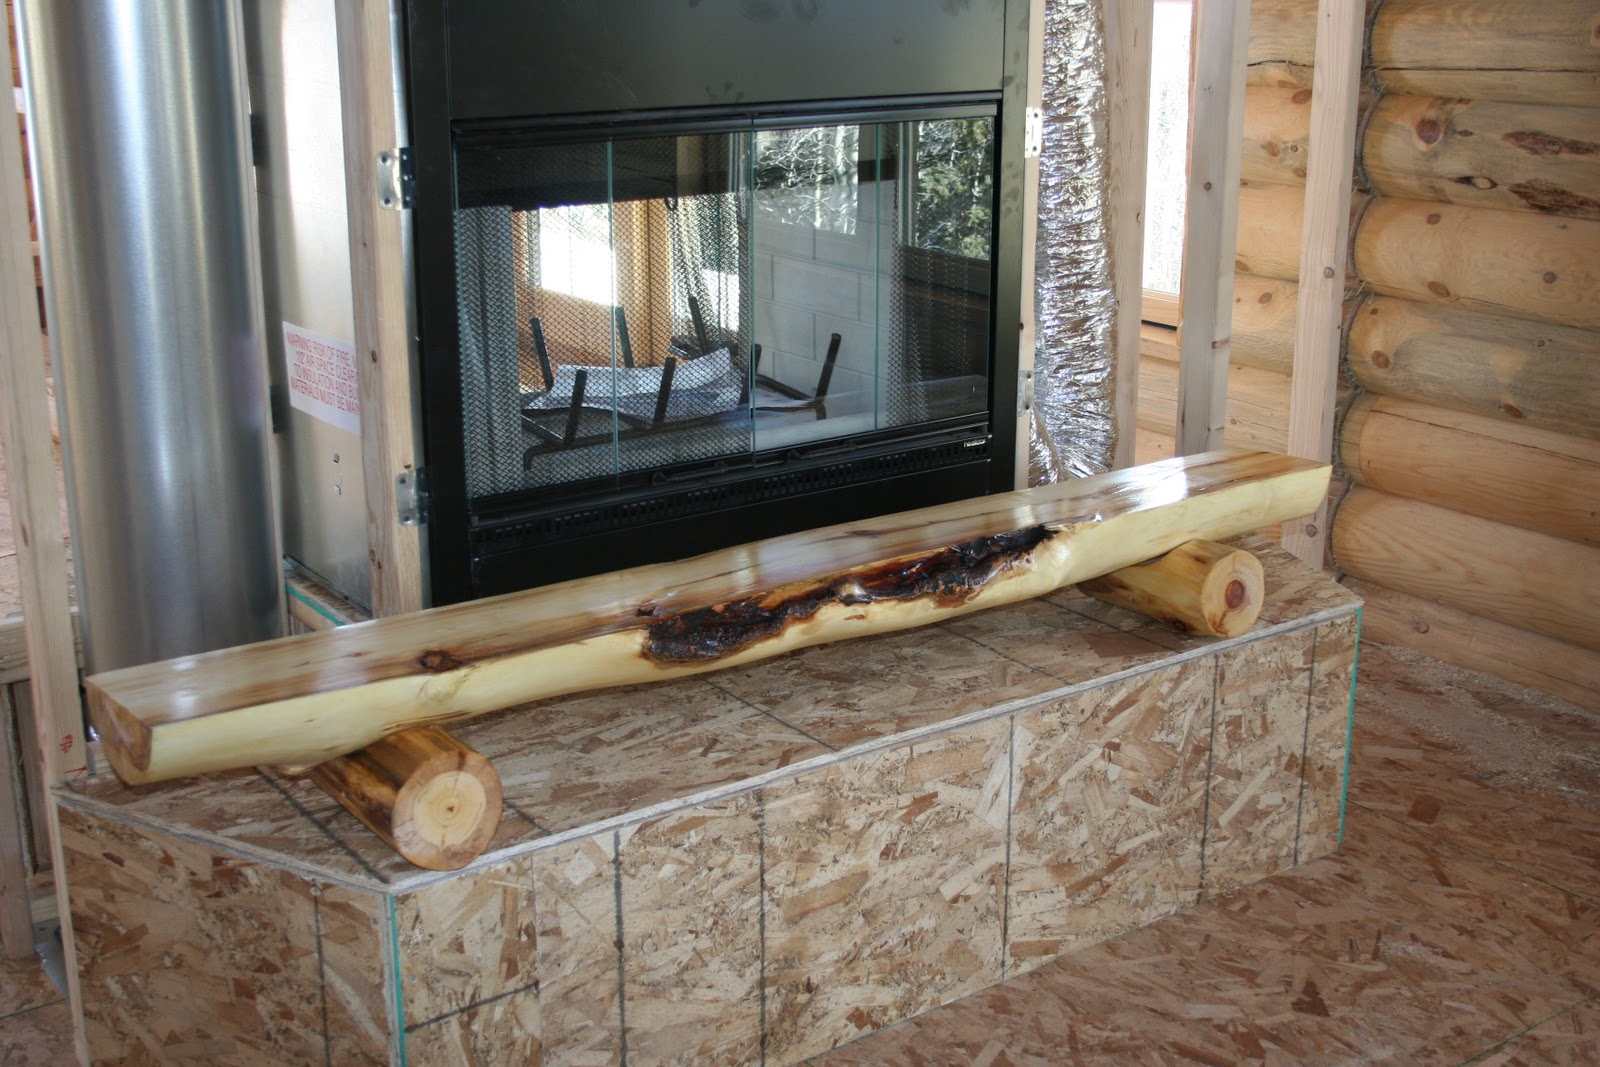
We have the boxes built for two of the three fireplace hearths.  We took up 2 of the mantles that Hans has built and set them on the hearths ready for the construction crew to install when they are ready.  They look absolutely beautiful.  Hans created them out of one of the aspen trees that had to be pushed over to make room for the house.  Hans is still working on mantle #3...so most likely next weekend we will deliver that one.  It's also pretty cool to see the chimney sticking out of the roof, with both flues put in.

On the north side of the eaves the top "logs", which is really log siding, has been installed and the window trim has been added.

The things we are noticing now aren't as major as when we watched the log walls being built, but each thing done, means one step closer to finishing.  We realize there are many more things to be completed, but it is such fun to notice the smallest details as well as the big flashy items.

For Christmas, Santa gave Hans a 27-ton gas log splitter...and today we gave it the maiden journey of work.  For 4 years we have been stacking aspen logs that we cut and today we started splitting those logs into usable split logs for future fires.  We have been burning "slash wood" for the past 4 years in our large open fire pit, trying to clean up the surrounding forest and making our piece of the mountain cleaner.  Trust us, we have enough wood to burn a fire every day starting now and the next 30 years without touching any of our existing trees!

Pictures to share with you:

The two mantles Hans built, ready to deliver to the mountain
Pride of ownership
Window trim on all windows is completed
Roof with plumbing pipes and flues...no roofing yet though!
Hearth in living room
Hearth in master bedroom
Hans with his mantle in master bedroom
Mantle ready for install...beautiful aspen log from our mountain
Mantle for living room..other half of log from master bedroom
Hans did a beautiful job in creating these mantles
Holding mantle up to make sure it fits.  Can't wait to see the
finished product!
Looking at the full house with chimney and flue
View from near the firepit.  I am already planning the
landscaping!
Nice view of the back of the house.  
Sophie basking in the sun...watching Hans work!
Sophie and 3 of the fur-kids.  Stella, Josie and Cohiba....Talbot
is not in the picture!
North side of the house with the log siding on the top
and windows with casings on them.